The House
A house, considered.
Every door, every fixture, every hallway. Warm, inviting, professional. Designed for you and your patients.
01
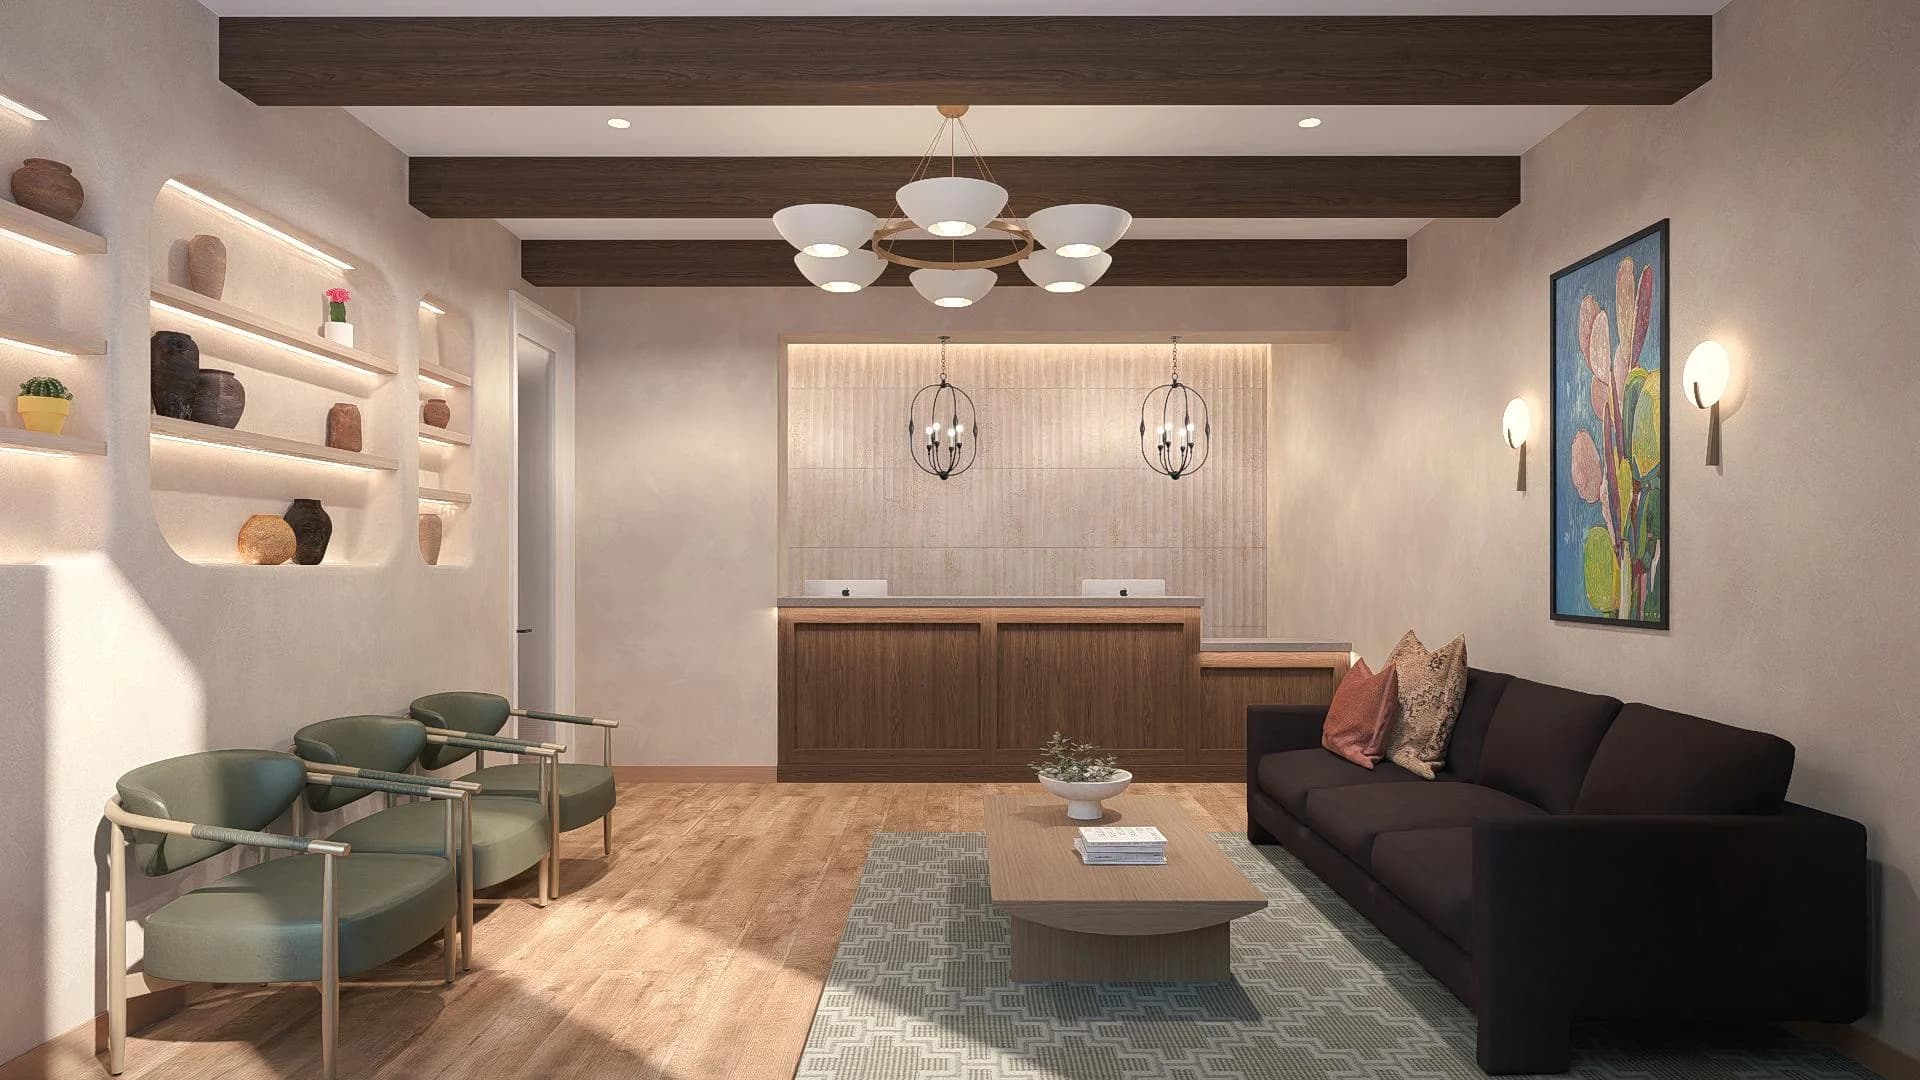
Reception
The first thing your patients meet. A staffed front desk. Your practice, from the moment the door opens.
- ·Staffed front desk
- ·Patient lounge
- ·Medical delivery
02
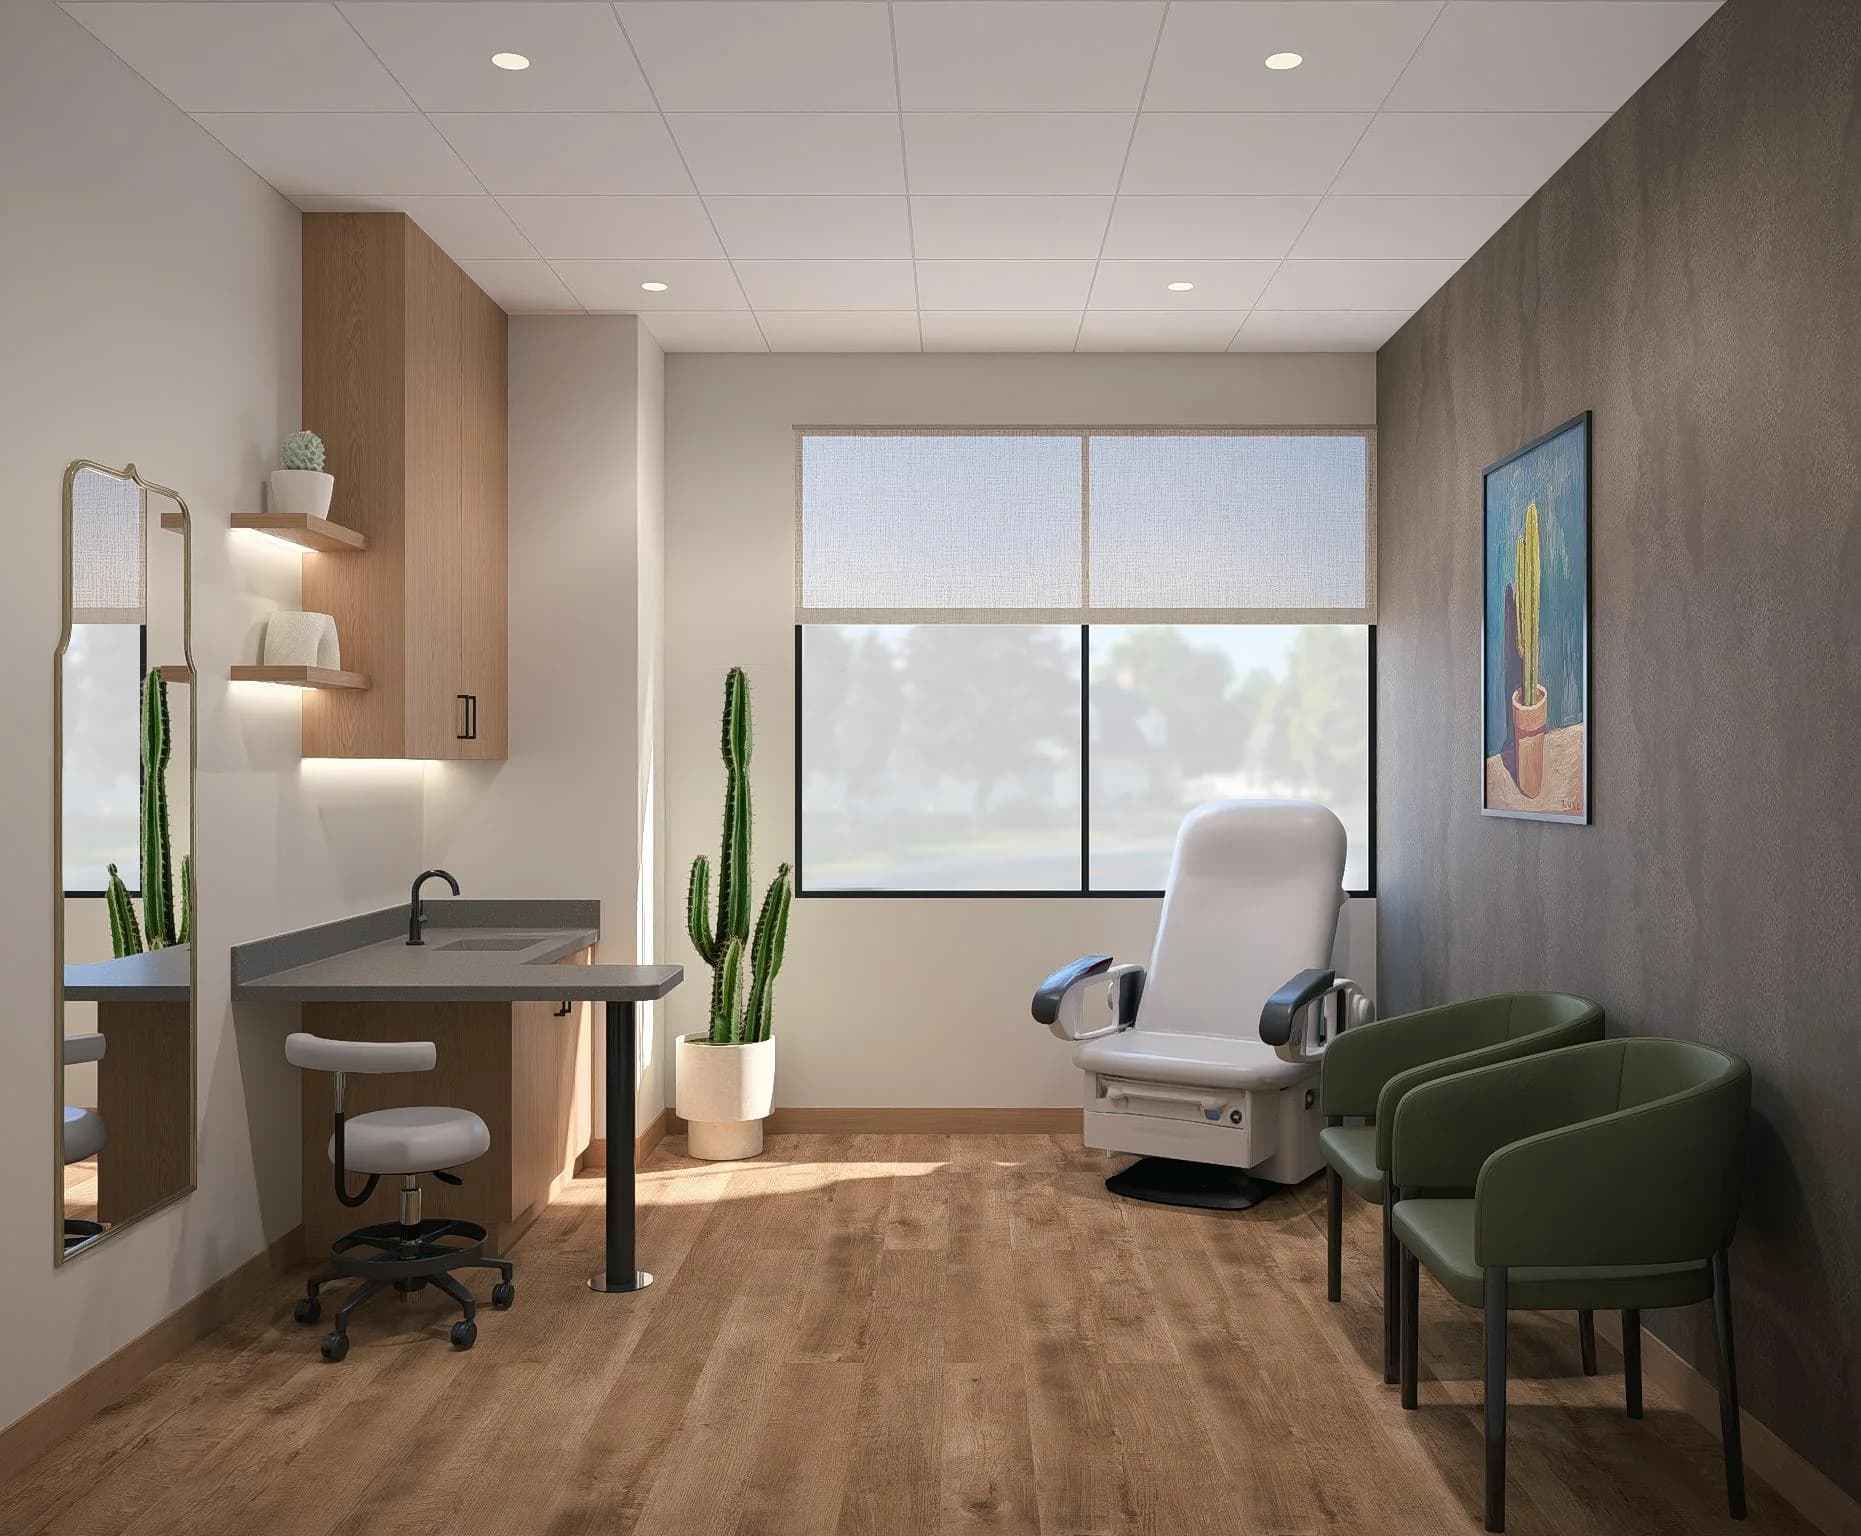
The Atelier
A flexible suite built to a hospitality standard.
- ·Powered exam chair and conversation suites
- ·Device port and refrigerated storage
- ·Procedural lighting
03
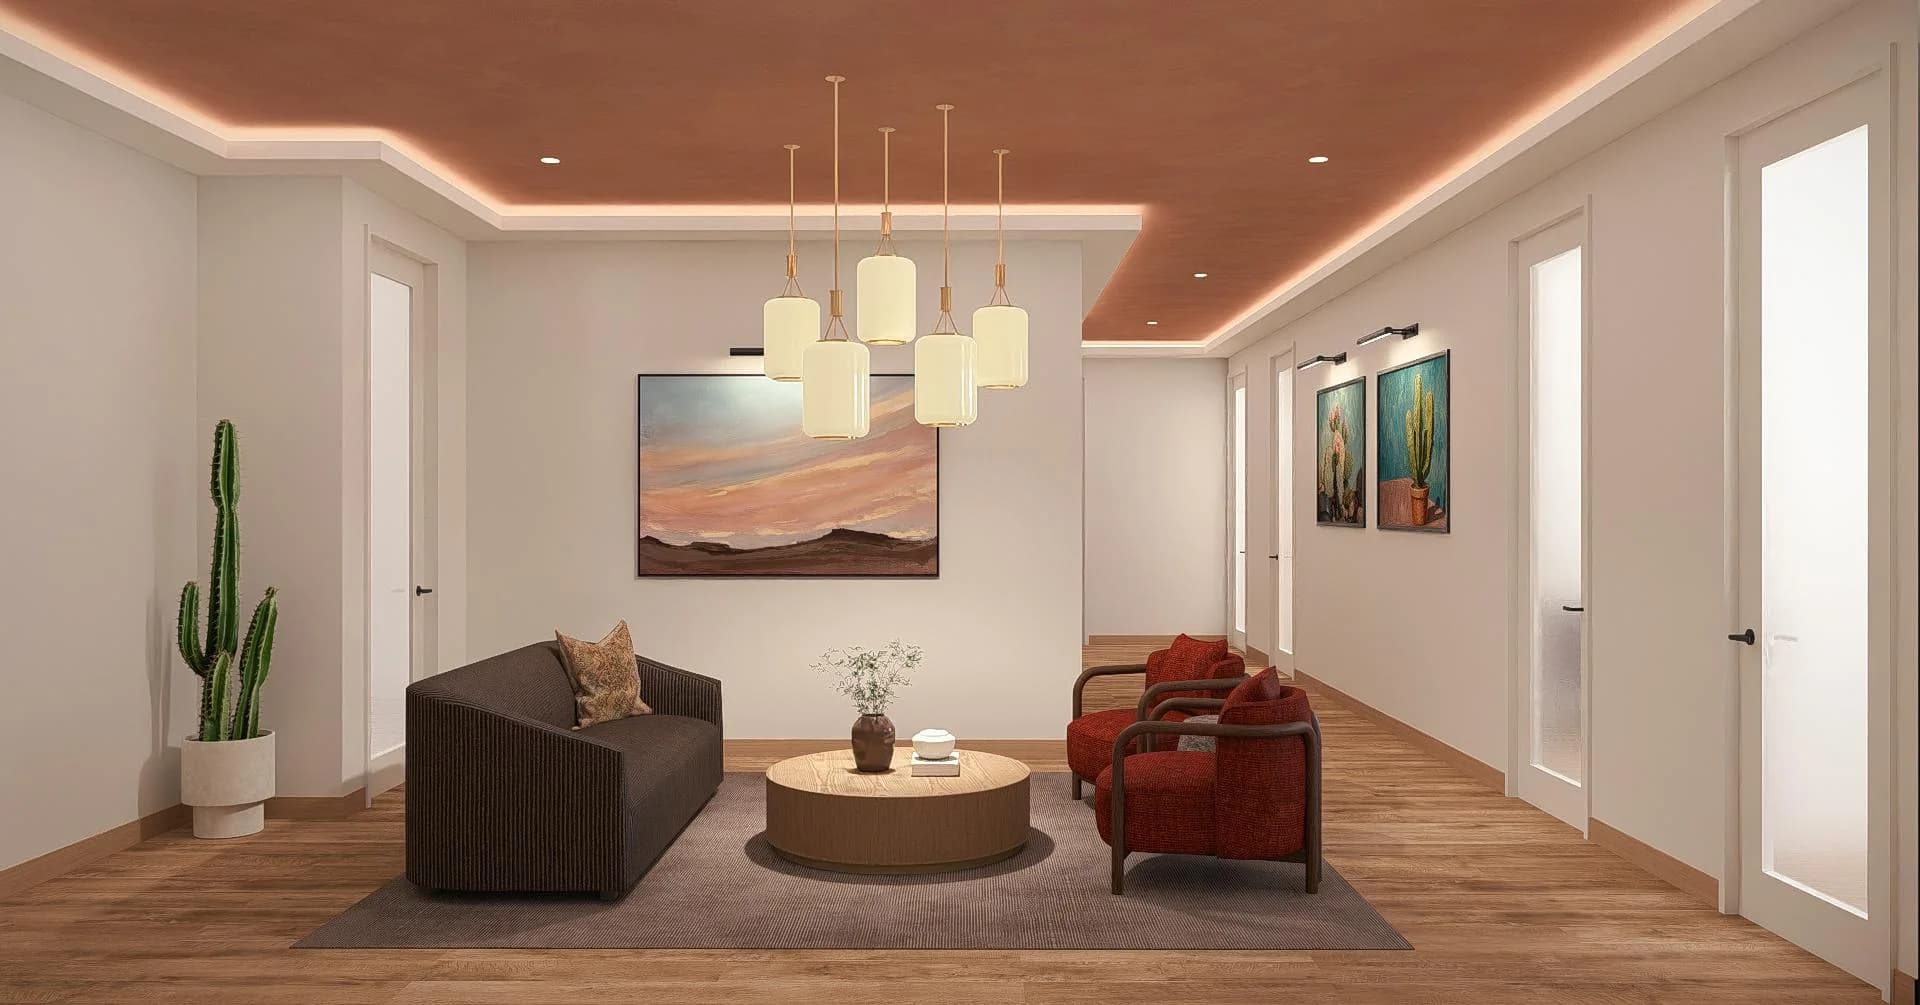
The Salon
A quiet, comfortable and beautifully-lit lounge.
- ·Space for family and friends
- ·Comfortable seating
- ·Soft, natural lighting
04
Workspace
Private and conscientious.
workspace · rendering forthcoming
Begin